
King Street Construction · Kitchener-Waterloo
Recent work
Eight projects from the last year: backyard ADUs, a six-plex, a ten-plex under way and a custom home in uptown Waterloo. Every one built on site, the same way as a traditional home.
01
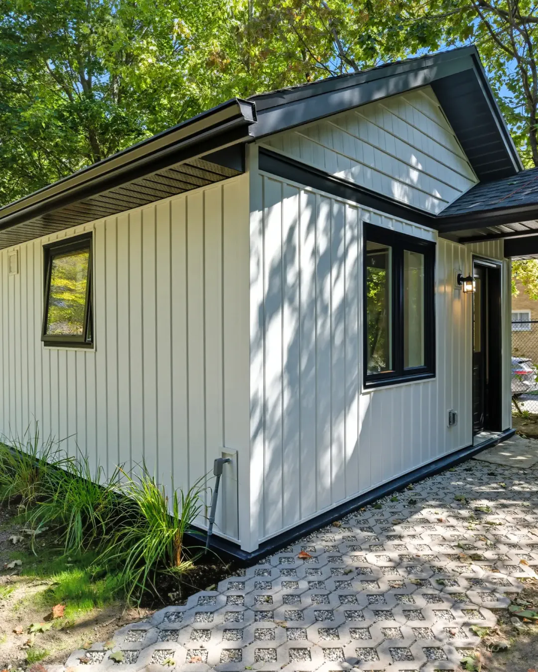
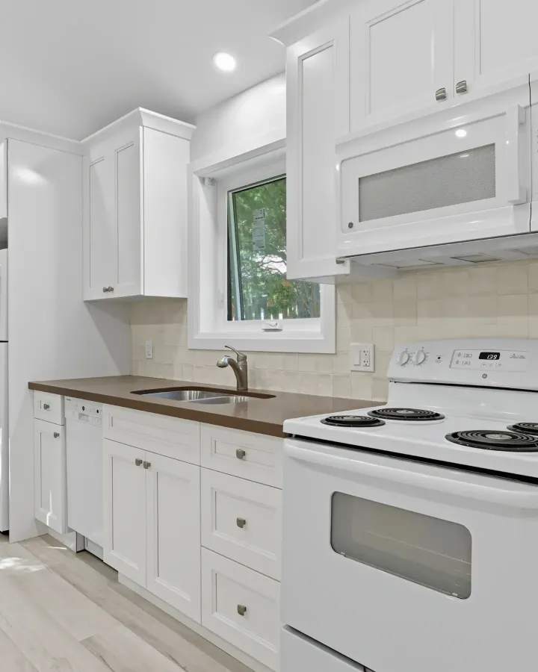
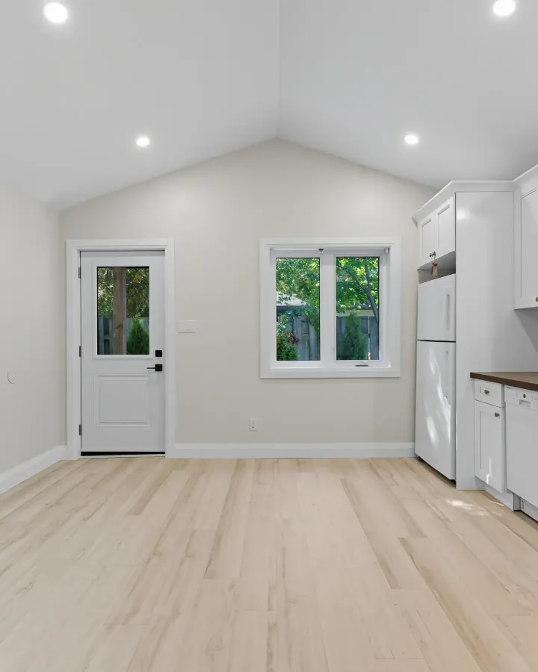
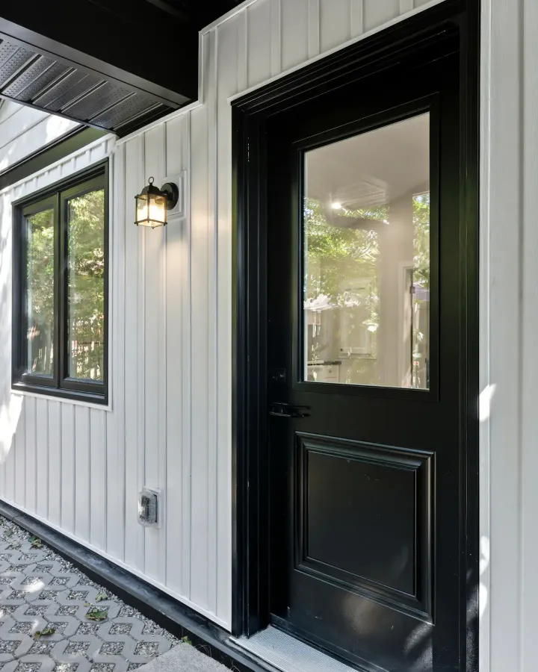
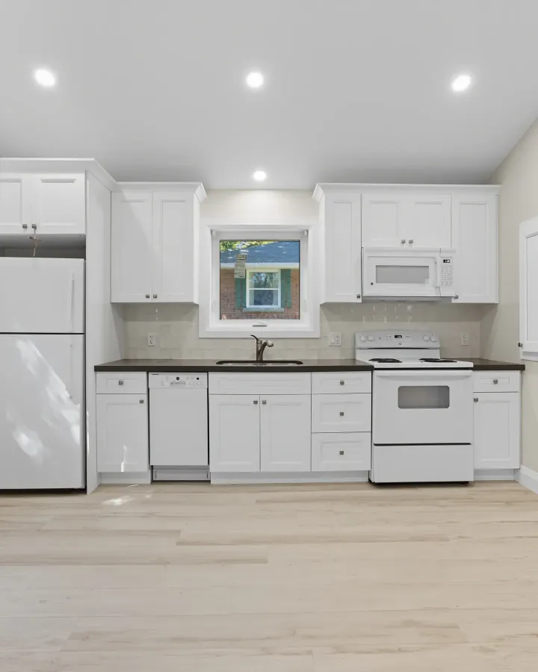
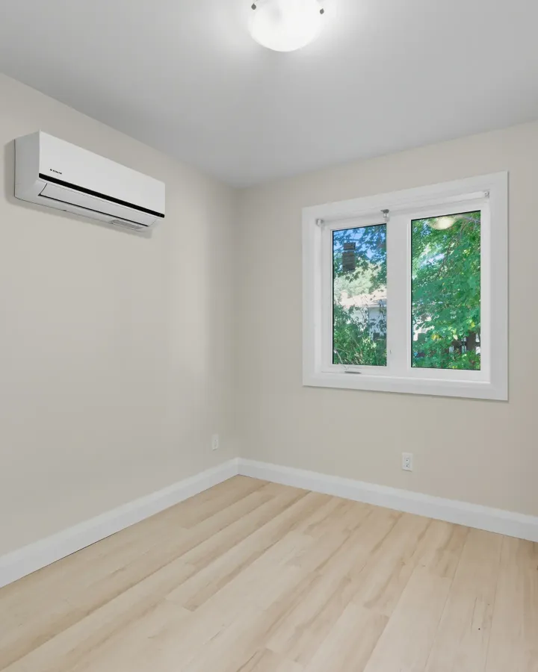
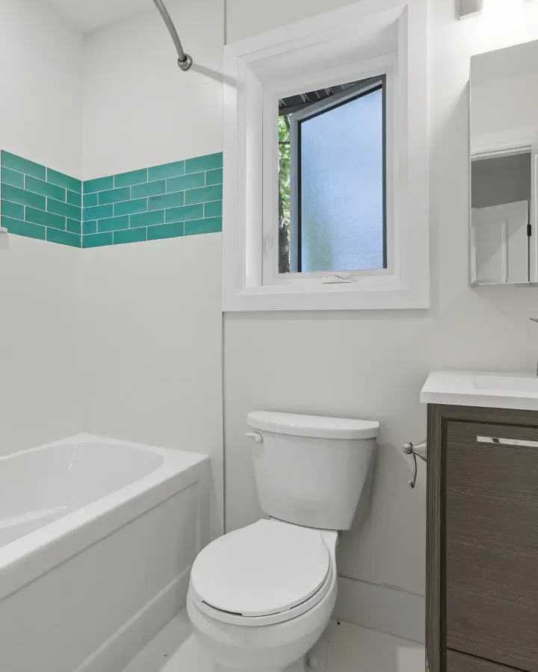
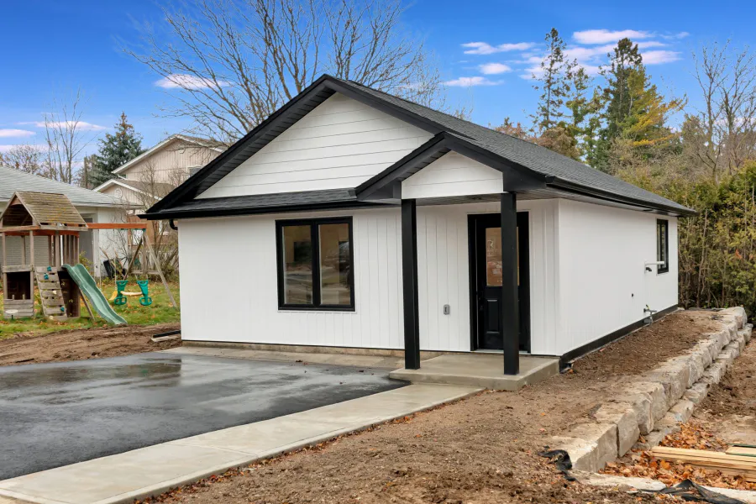
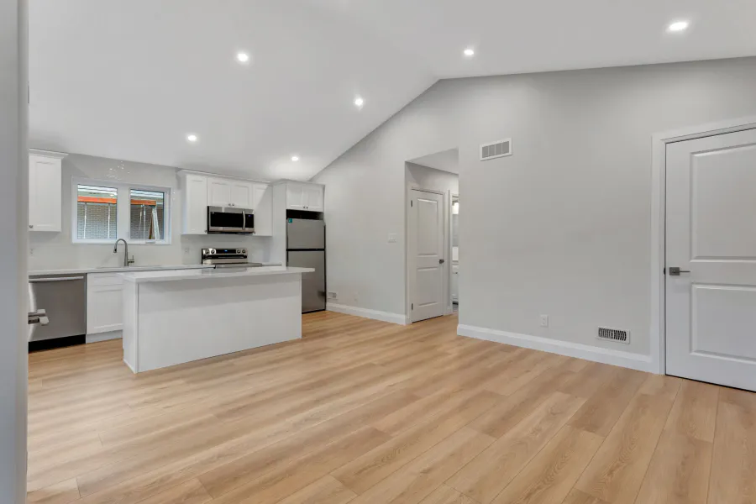
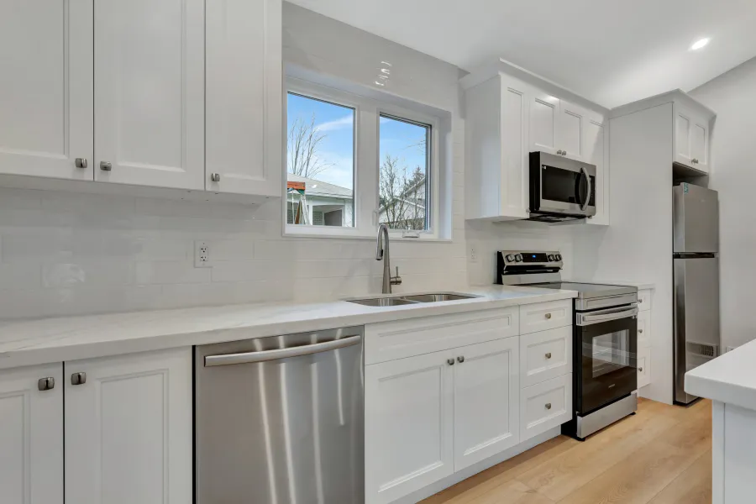
Project Gladstone
- 425 square feet, one bedroom, one bathroom
- Built in an unused backyard, with its own entrance
- Our 1 Bedroom Model, built on site from the foundation up
02
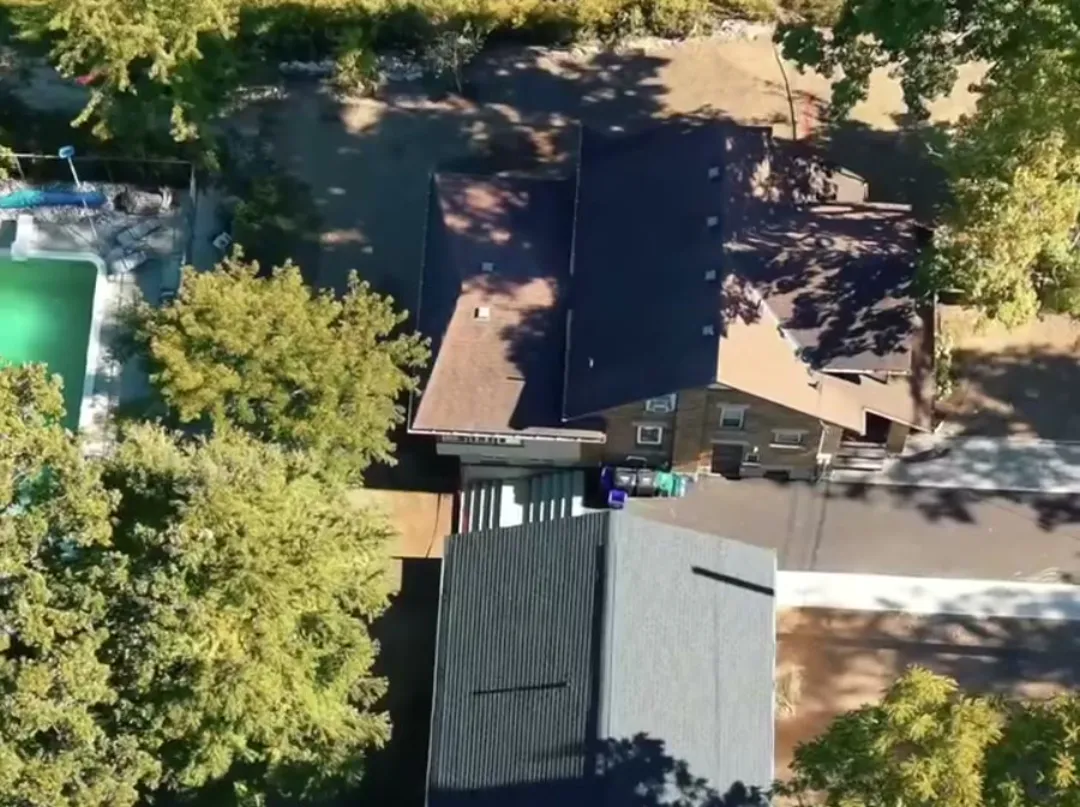
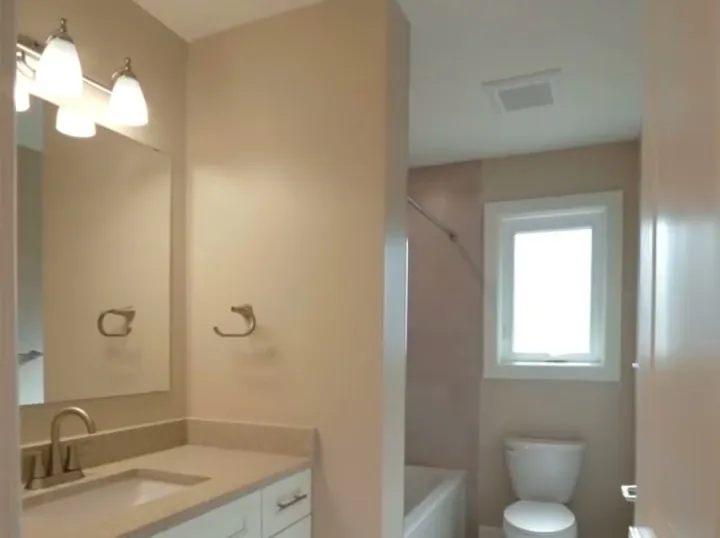
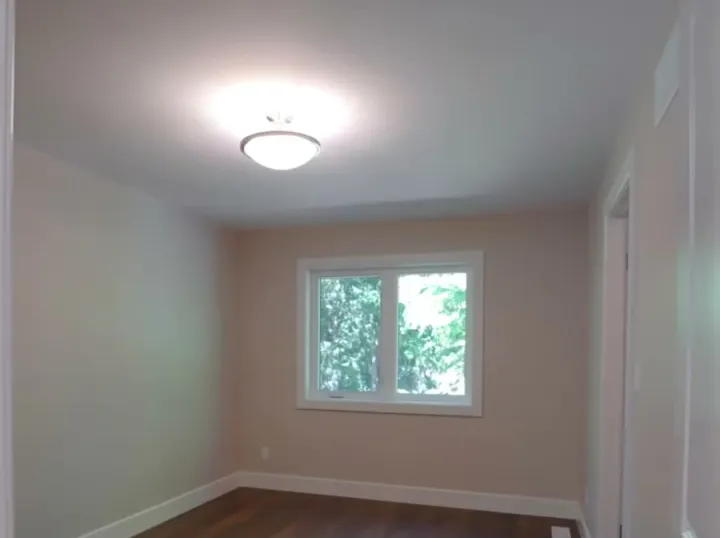
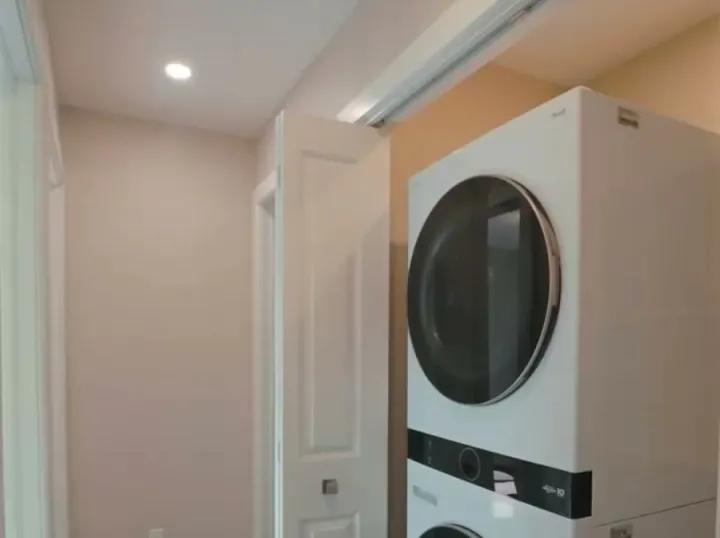
Forest Hill ADU
- 850 square feet, two bedrooms
- Our 2 Bedroom Model, the most popular one
03
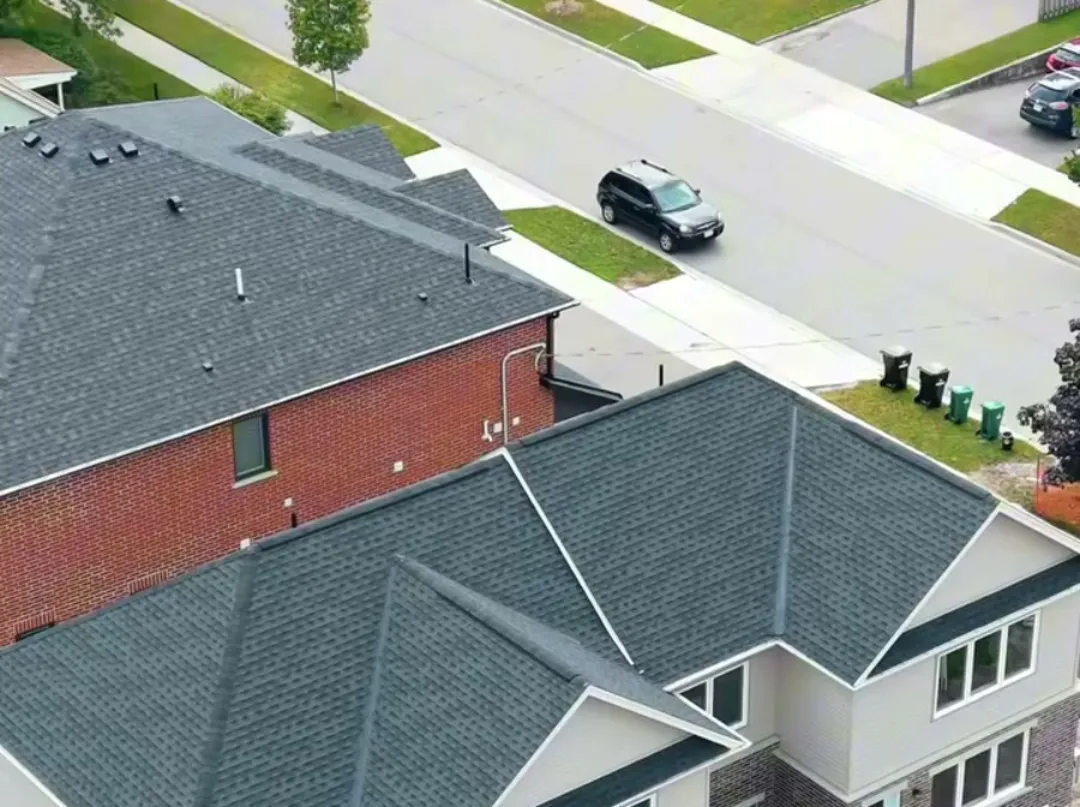
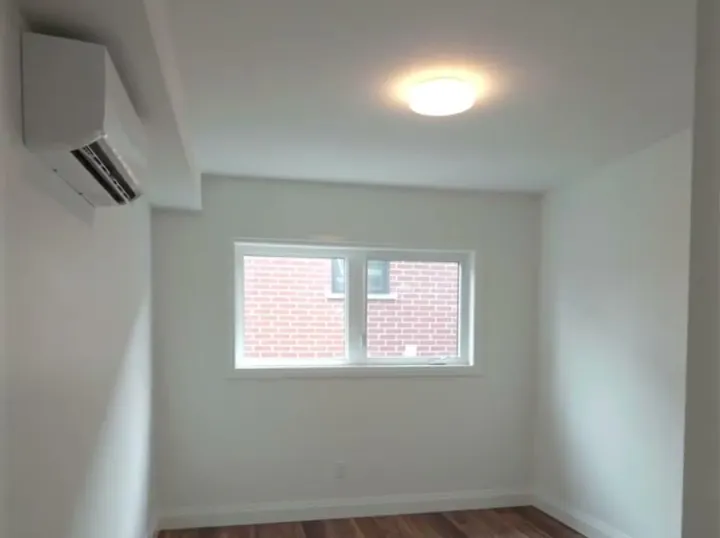
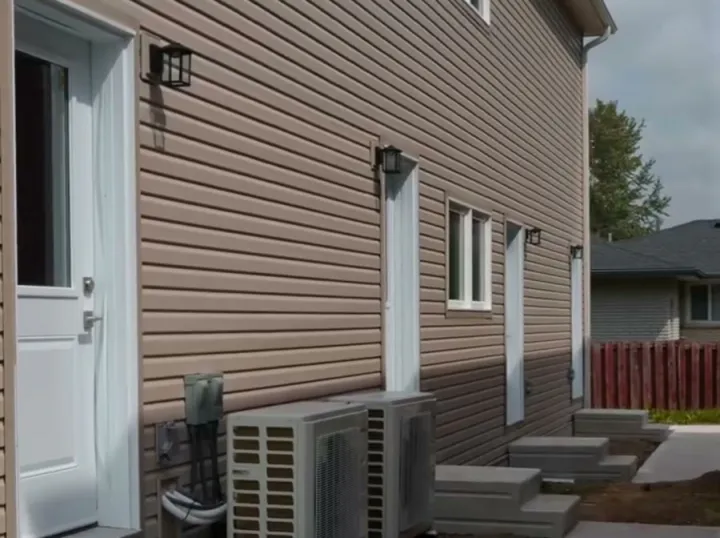
Project McDougall
- 850 square feet, two bedrooms upstairs, a full walkout basement with room to finish later
- Full kitchen with quartz counters, a generous living area and a walk-in closet
- Built for the client’s adult son, so he has his own front door and the family stays close
- Just under five months from empty lot to move-in
04
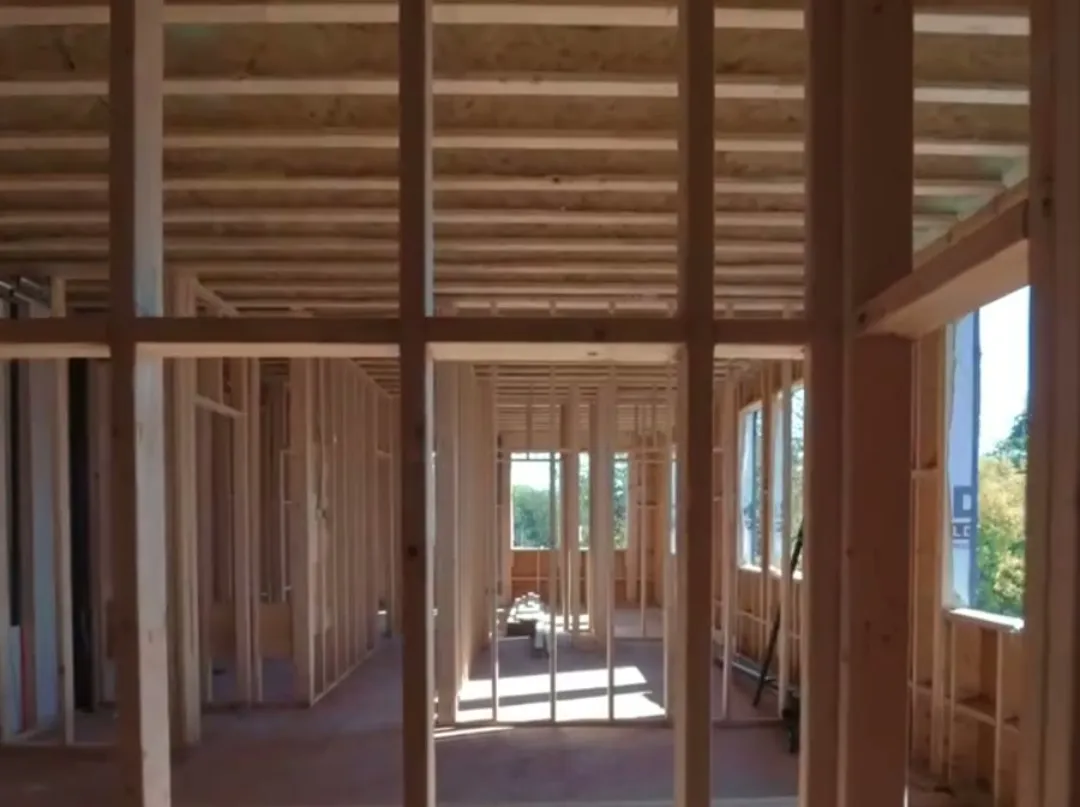
Project Kinzie
- Six units on one lot, built as two triplexes side by side
- Every unit with its own entrance, kitchen and laundry: two bedrooms upstairs, one bedroom on the main floor and in the basement
- Occupancy for all six units, September 2026
- Our first completed six-plex
05
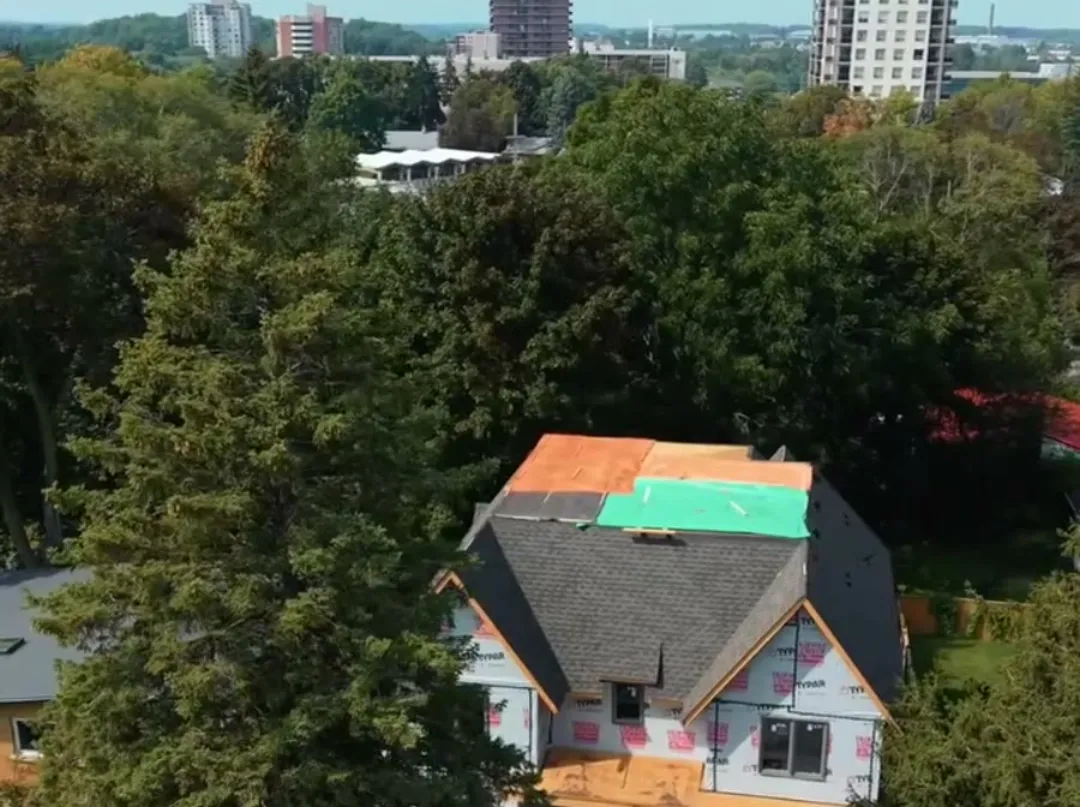
Project Highland
- Purpose-built ten-unit multi-family building
- Foundation complete July 2026: excavation, engineered footings, foundation walls, retaining walls, waterproofing, drainage, insulation and backfill
- Framing complete September 2026, roof and rough-ins under way
06
Project Westmount
- 3,300 square feet, fully custom
- 10-foot ceilings on the main floor, 9-foot in the basement, and an 11-foot golf simulator room
- Foundation in August 2026, framing by September, plumbing rough-ins next
07
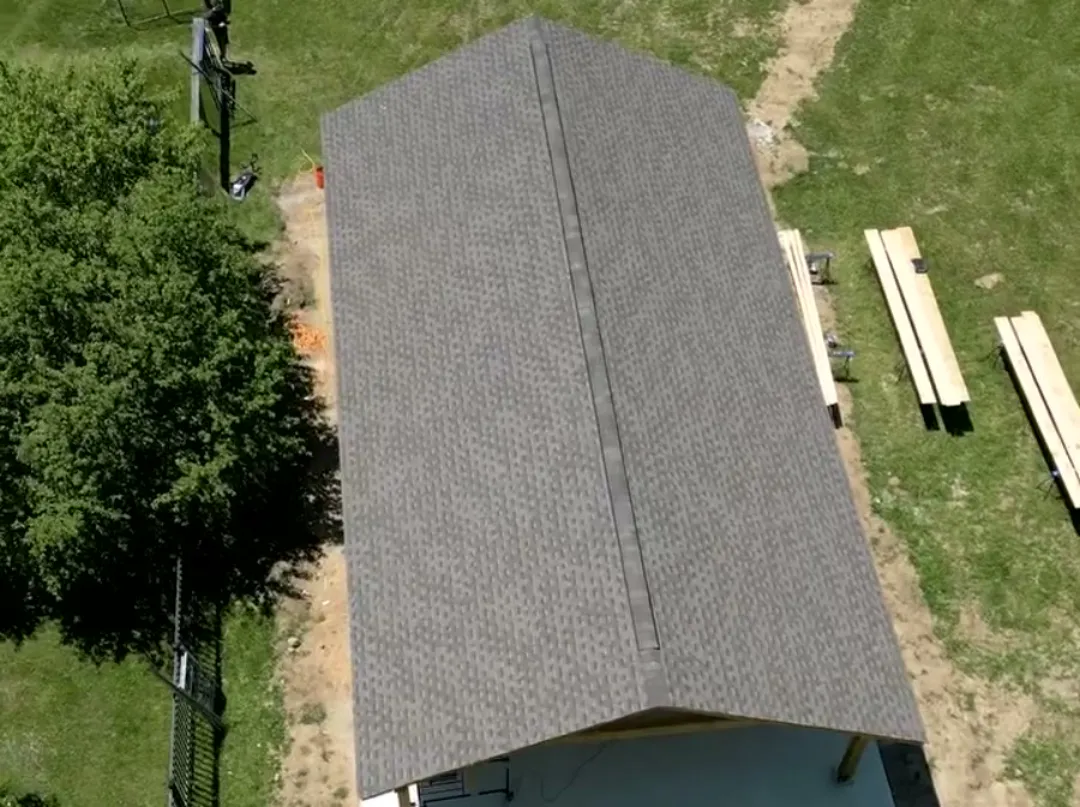
Project Huron
- 50 by 30 feet: structure and hydro, no walls, no interior finishes
- A simple scope where the layout had to land exactly where it was designed
08
A place for Mom, close by
- A one-bedroom ADU designed for this property, so the client’s mother lives next door instead of in a retirement home
- Planned at about four months from start to finish
Next up
Two ten-unit builds lined up to start in spring 2027.
Get in touch
Is your property a fit? Let’s talk.
Send your address and we’ll reach out.
Get in touch
Or call (519) 721-5618.