

Garden Suite and
Backyard Home Builder
in Kitchener-Waterloo
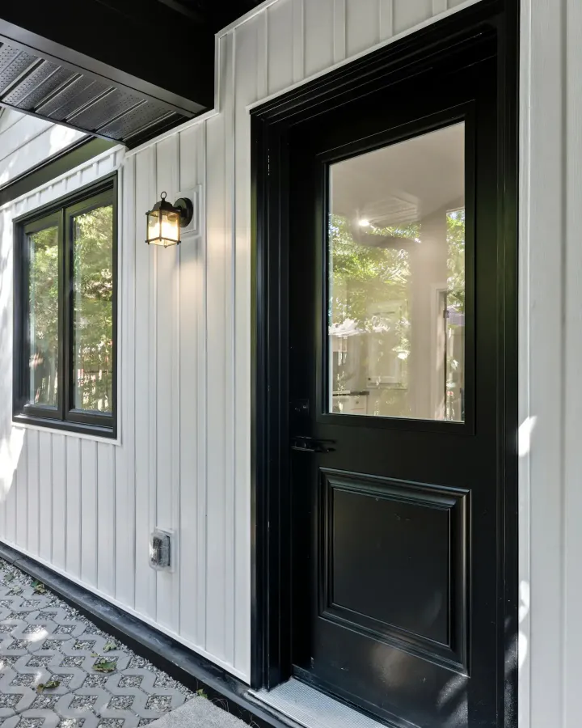
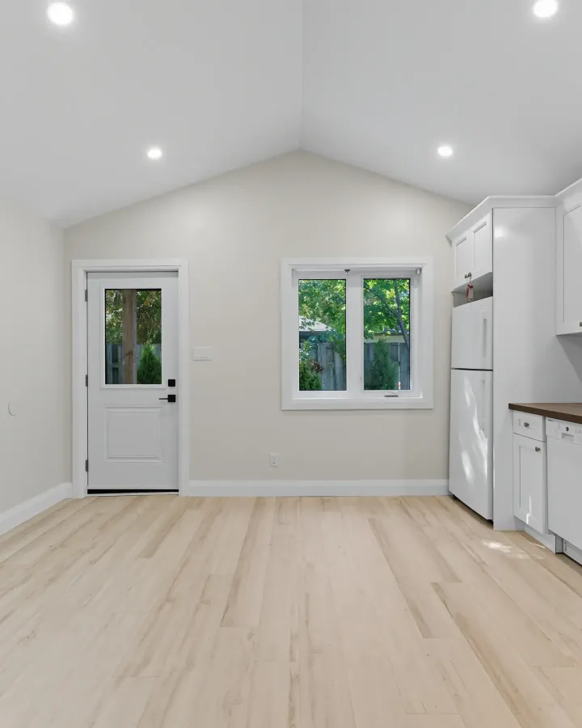
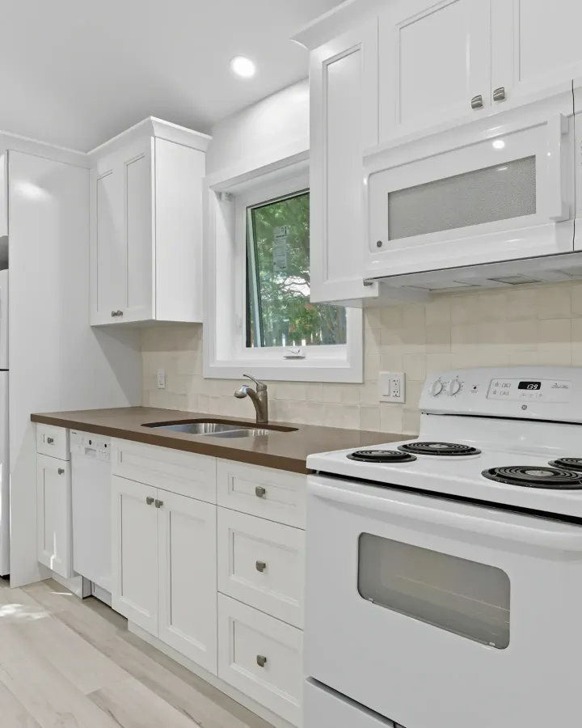
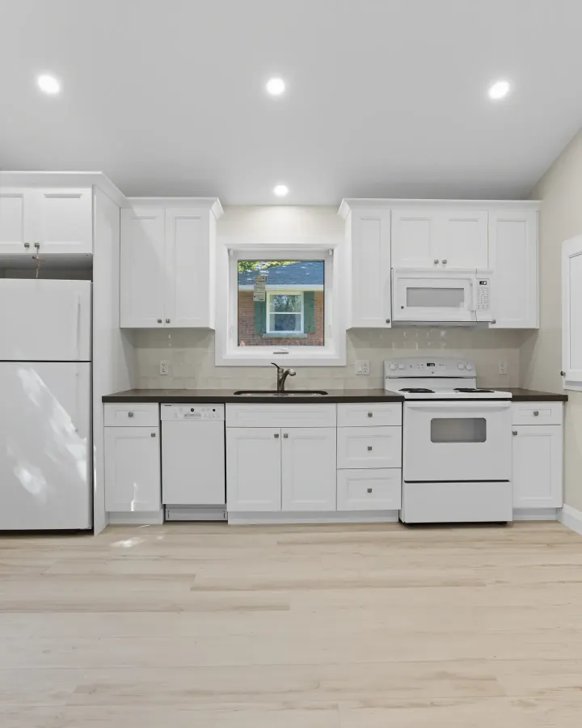
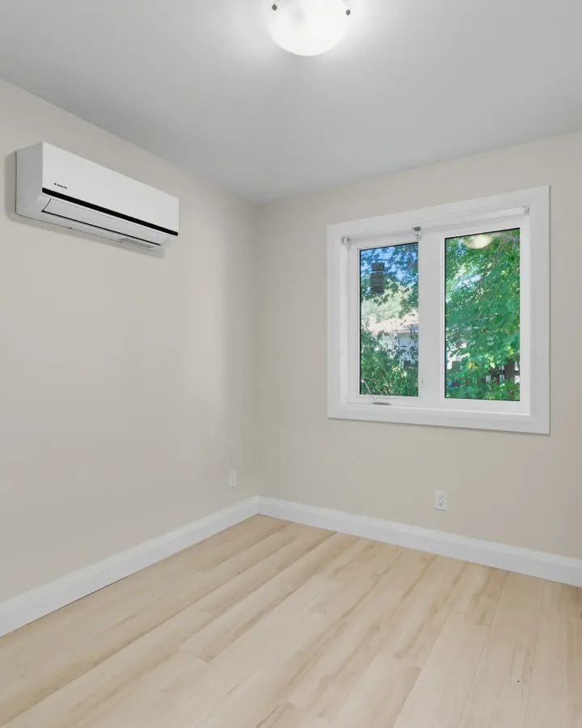
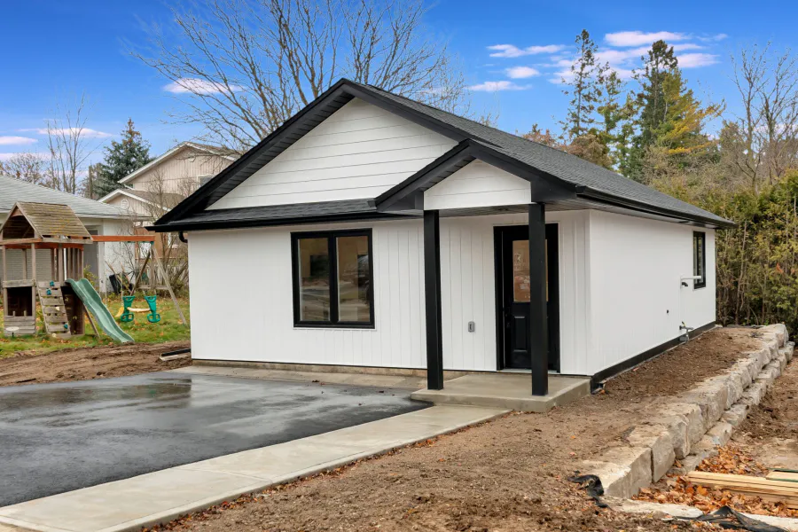
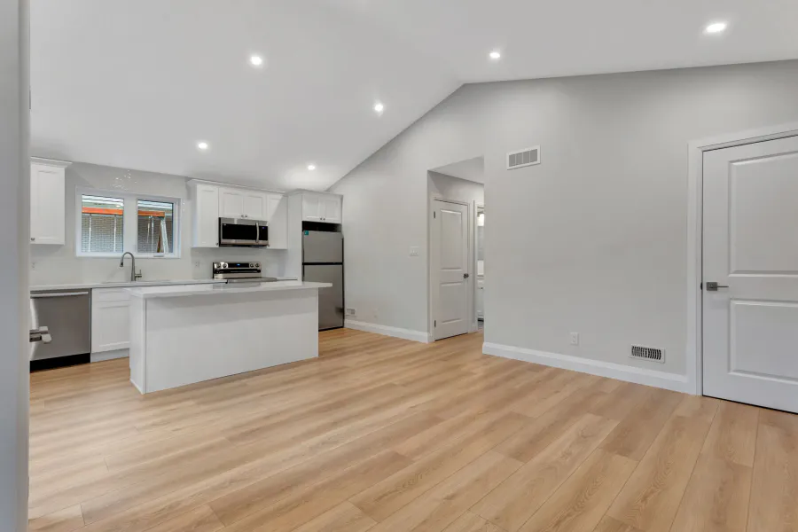
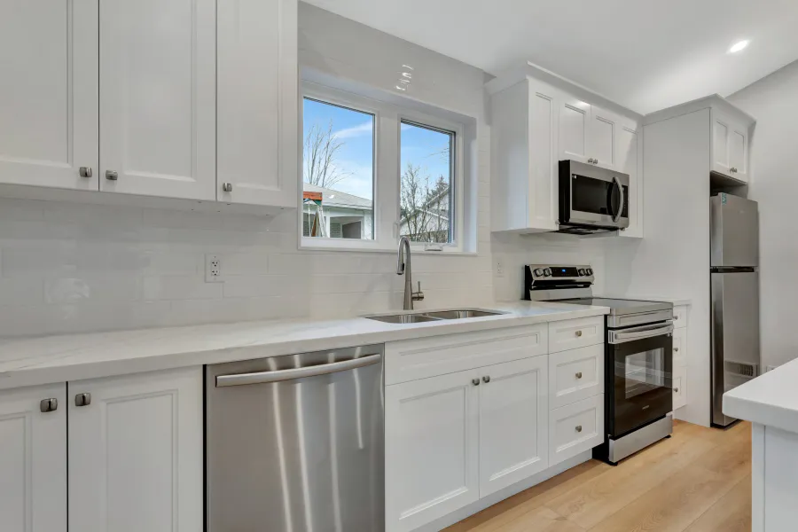
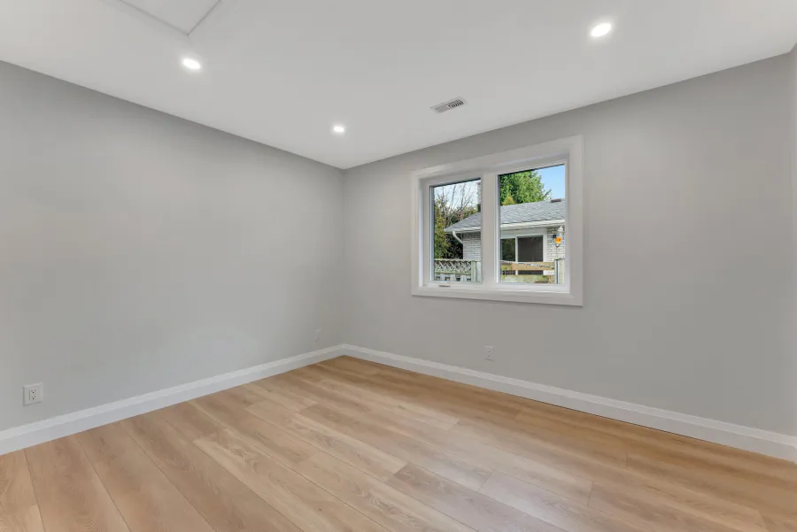
A detached home in your own backyard, built on site from the foundation up like a traditional home. No prefab.
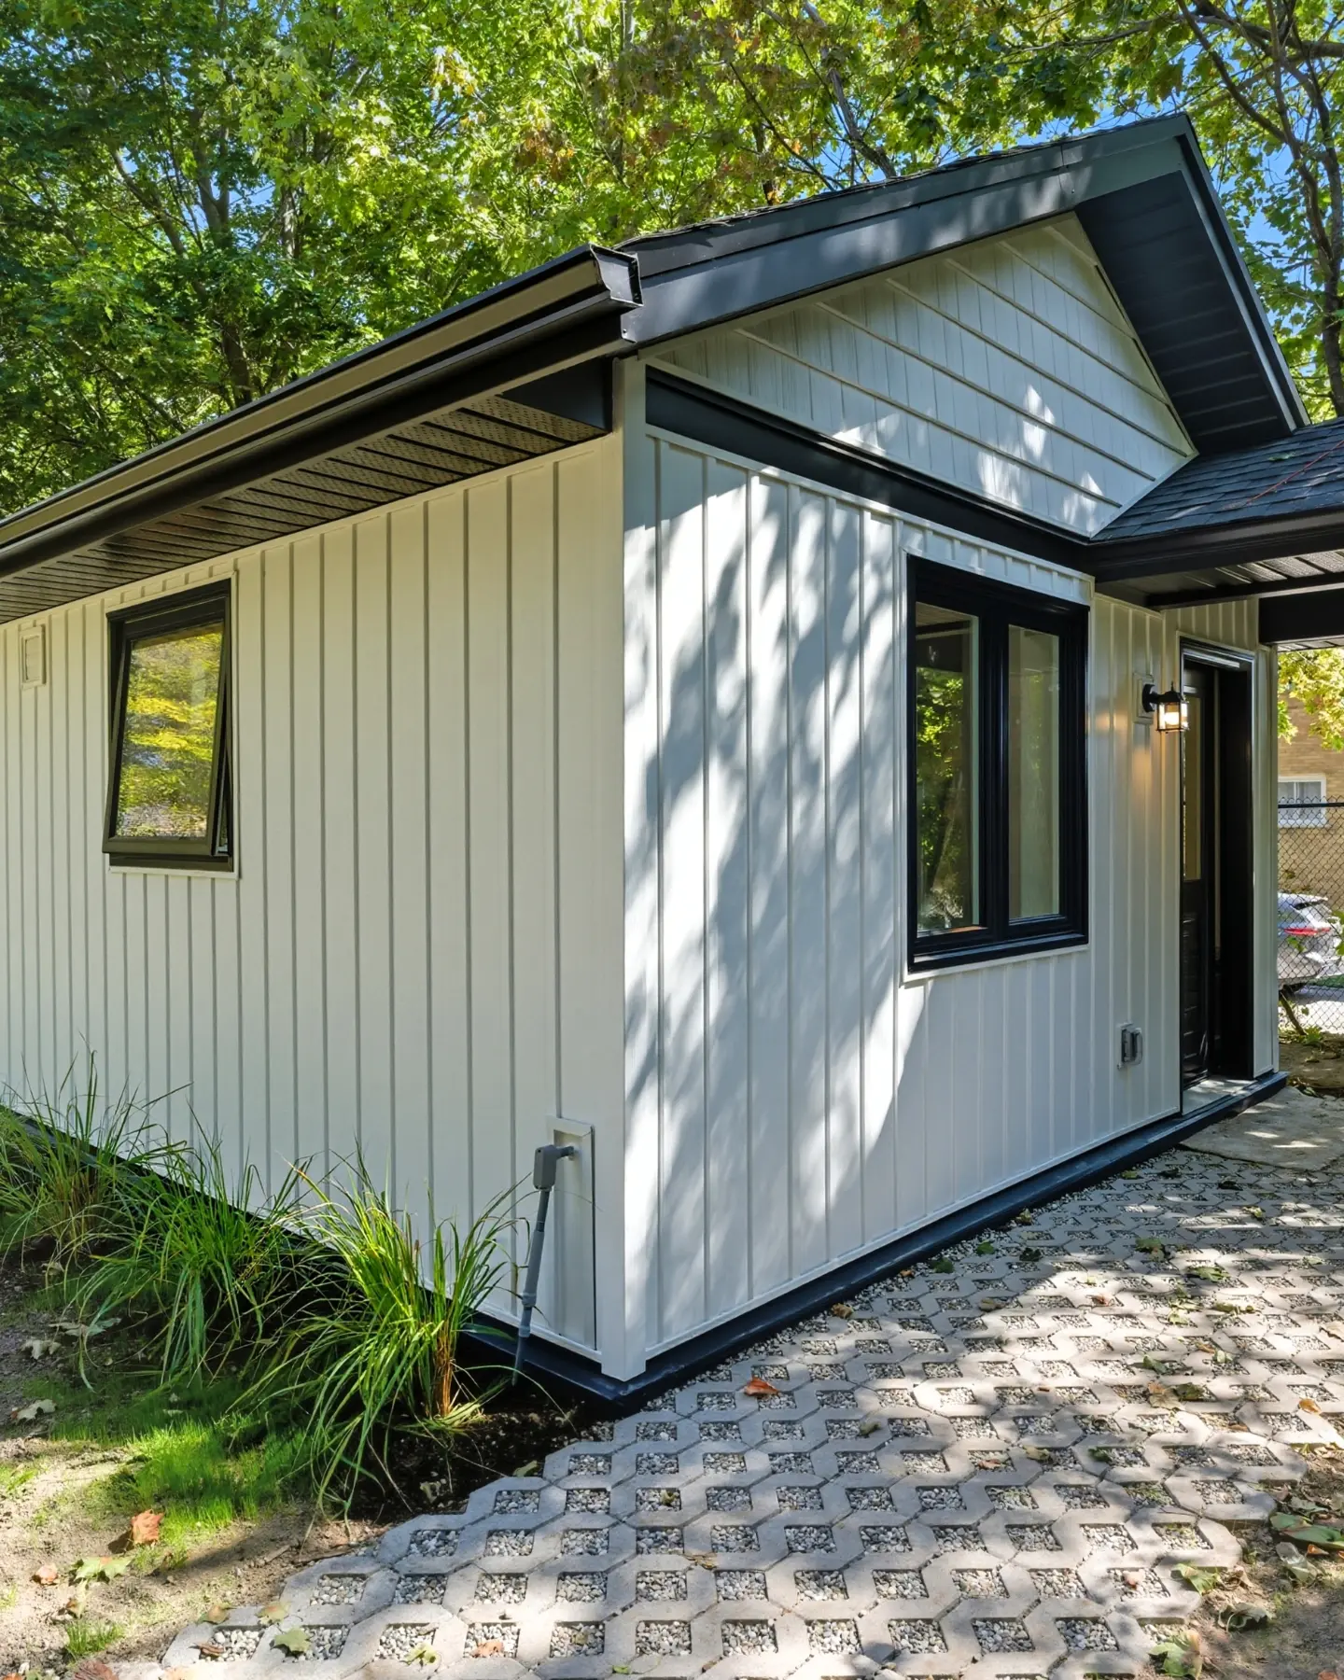
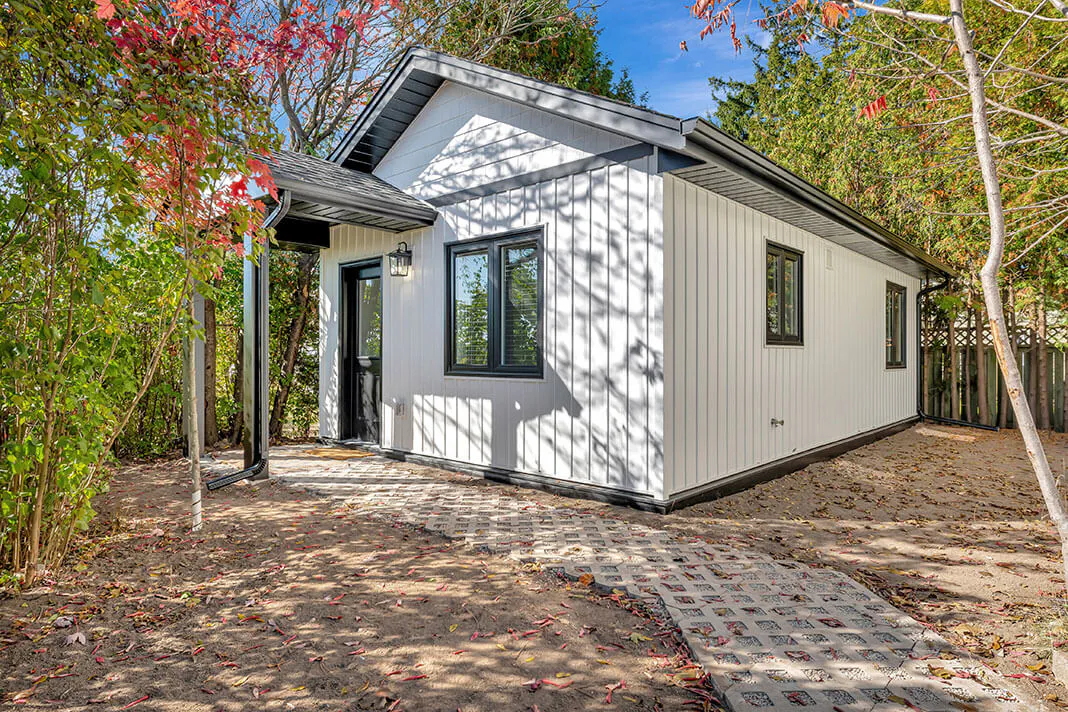
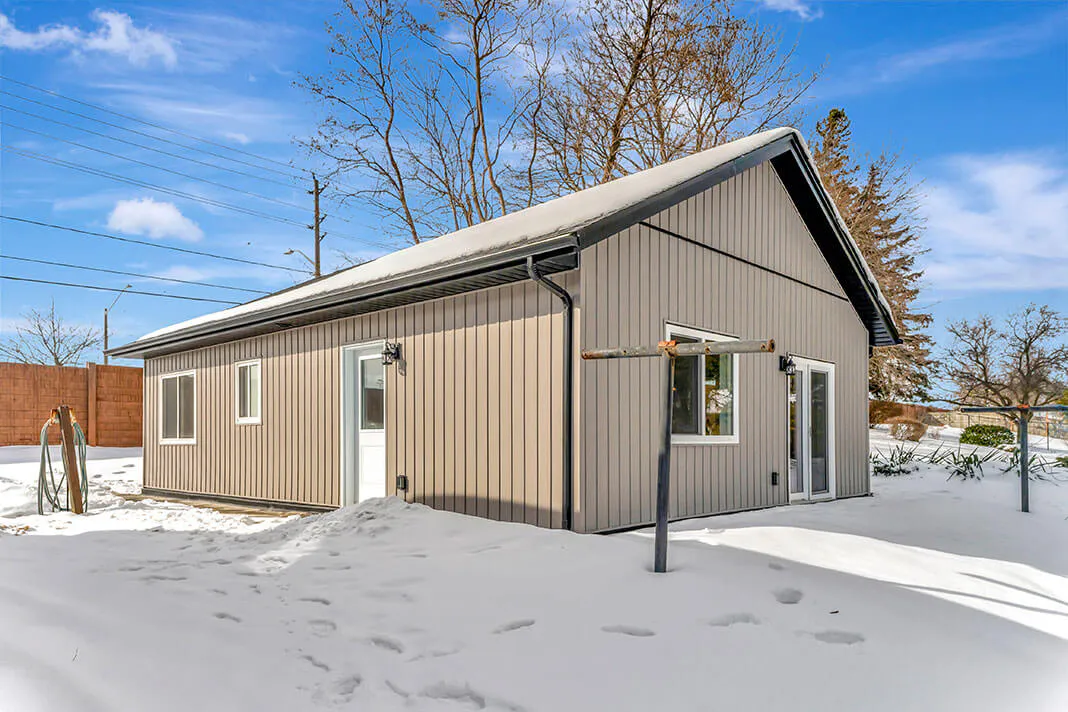
Three backyard home models, or fully custom
Three pre-designed models, all detached, all built on site. Windows and doors can move to fit your property.
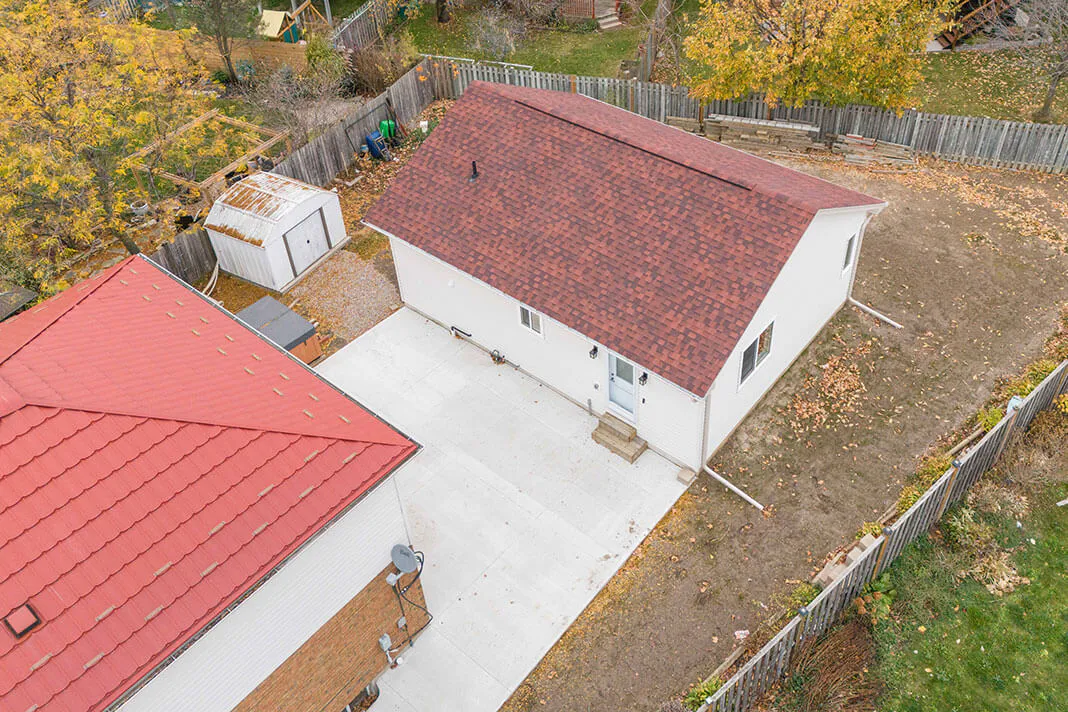
Have something else in mind?
We build fully custom ADUs to your exact specifications.
Backyard builds
Cost isn’t the main reason our clients build ADUs. More often than not, it comes down to proximity. They want to be close to family while still giving everyone their own independent living space.
Backyard home reviews
“Our only regret is not having done this sooner.”Stephanie L. · Google review, Jun 2025. Full review below.
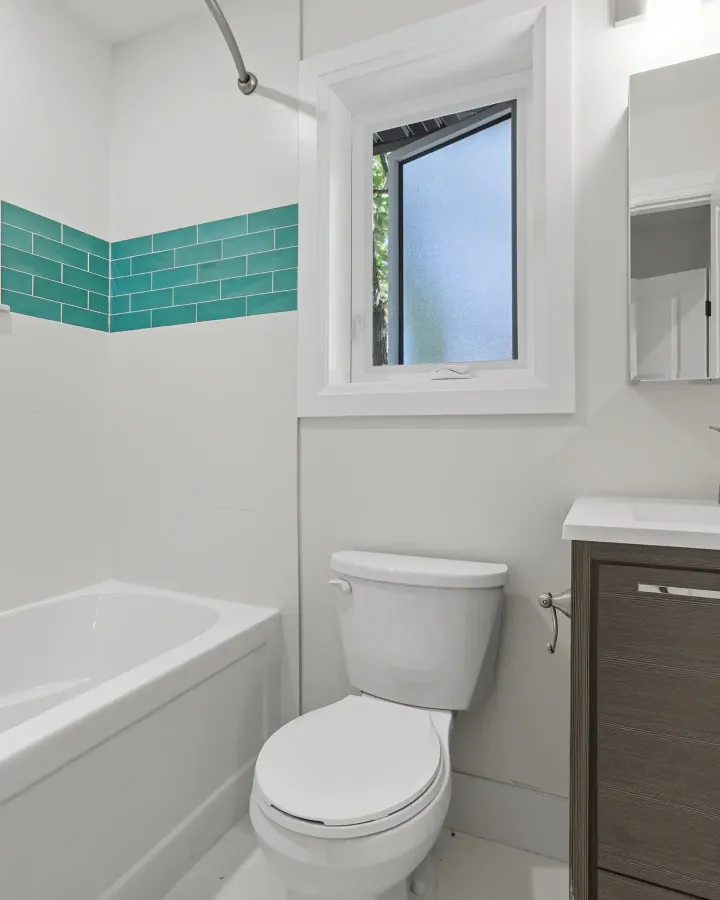
“We met with Kevin to explore the possibility of building an ADU on my mother’s property. Our goal was to create a home that would bring us closer to her while also accommodating my mobility needs. From our first meeting, it was clear we were in capable, trustworthy hands. Kevin worked with us to thoughtfully customize one of his standard designs. We modified the main bathroom to include a walk-in shower in place of a bathtub, added a powder room, and converted a window into a sliding door.”
Stephanie L. · Google review, Jun 2025
“We used Kevin & King Street Construction after an exhaustive research and references to build an ADU (Additional Dwelling Unit) behind our home. From design concept, permitting, and build, they were responsive, professional and very knowledgeable. All work were completed on time including all inspections. Our tiny home is beautiful, functional, and overall an added value to existing home.”
Michael A. · Google review, Mar 2024
What counts as a garden suite in Kitchener
Kitchener’s name for it is a detached additional dwelling unit. These are the City of Kitchener’s own rules for one, from its ADU page and its March 2026 homeowner guide. Waterloo has its own; we stay current and check for you.
Its own home, on your lot
A garden suite is a separate, self-contained home in its own building on the same lot as your house, usually the backyard. The City of Kitchener calls it a detached additional dwelling unit, or a backyard home. It can hold one or two units, and a lot can have up to four units in total. Allowed where a single detached, semi-detached or street townhouse home is allowed, which covers the RES-1 to RES-5 zones.
Up to 80 square metres on the ground
The footprint is capped at 80 square metres, about 860 square feet, and all the accessory buildings on the lot together typically cover no more than 15 percent of it. Our 3 Bedroom Model’s main floor is 860 square feet, the maximum, with another 860 in the basement.
4.5 metres tall, or 6 metres beside a tall house
The suite can be up to 4.5 metres high. If your house is more than 9.1 metres high, the suite can go to 6.0 metres, which is how a unit above a detached garage can work. The side and rear setbacks then grow to 0.9 metres.
0.6 metres from the lot lines, 4 metres from the house
The minimum setback to the side and rear lot lines is typically 0.6 metres. Give it 1.2 metres and that wall can have windows. The suite sits at least 4.0 metres from the main house.
A clear path to the door, and an address sign
A walkway 1.1 metres wide with 2.1 metres of headroom runs to the suite’s main entrance when the door does not face the street, kept clear of window wells, parking spaces, HVAC equipment and meters, so visitors and emergency crews can find the door. A detached unit also gets a standard city address sign, installed and inspected before anyone moves in.
Full city services, one connection per lot
A backyard home is a permanent, all-season home connected to city water and sanitary sewer. One set of service connections (water, sewer, electric and gas) is allowed per lot, and each unit can be metered on its own. RVs and tiny homes on wheels do not count.
Parking depends on where you live
How many parking spaces you need varies by location, with lower minimums in walkable parts of the city near transit. A space is at least 2.6 by 5.5 metres, and a driveway is generally 40 to 50 percent of the lot’s width, to a maximum of 8 metres.
A zoning certificate, then a building permit
A detached unit needs a zoning (occupancy) certificate to confirm it meets the by-law, and a building permit before construction starts. The city says it answers a complete application within 15 business days. If the plan cannot meet the by-law, a minor variance is the extra step, and a final zoning inspection closes the project.
Source: City of Kitchener, “Additional dwelling units” and the “Guide to Additional Dwelling Units” (March 2026), read October 27, 2026. Rules change, so we confirm the current ones in your review.
Questions about garden suites in Kitchener
How long does a garden suite take to build?
Project McDougall, an 850 square foot two-bedroom backyard home, took just under five months from an empty lot to move-in. The building permit comes first, and every property is different.
How big can a garden suite be in Kitchener?
The City of Kitchener caps the footprint at 80 square metres, about 860 square feet, and all the accessory buildings on a lot together typically cover no more than 15 percent of it. Our 3 Bedroom Model uses the full 860 square feet on the main floor, with another 860 in the basement.
What does a garden suite cost?
Our 1 Bedroom Model starts at $164,900, our 2 Bedroom Model at $229,900, and our 3 Bedroom Model with a full basement at $349,900 on select properties, each plus site prep and servicing. HST is not included, and prices can change with the market. Site servicing can run anywhere from $25,000 to $50,000 depending on your property. Plan for $10,000 or more in soft costs before the build: permit and zoning fees, architectural drawings, engineering, possibly a property survey, and education development fees.
Is there a grant for a garden suite in Kitchener?
Yes, while the funding lasts. The City of Kitchener’s ADU grant covers 100 percent of the education (school board) development charges on a first or second ADU, for building permits issued on or after January 5, 2026. Applications are reviewed first come, first served. We confirm the current terms in your review.
Can I change a model or build something custom?
Yes. Pick one of the three models and move the windows and doors to fit your property, or go fully custom, designed and built to your exact specifications.
Do you handle the design and the permits?
Yes. We handle everything from design and permits through construction to final warranty. You get a weekly online progress report while we build, and a two-year warranty on labour and materials.
Is your property a fit? Let’s talk.
We stay current with local regulations and can quickly assess whether your property is a good candidate.
Or call (519) 721-5618.