

Basement Suite and Duplex Conversion Builder in Kitchener-Waterloo
A legal second unit in the house you already own, from design and permits to final warranty.A legal basement suite, in-law suite or duplex conversion in the house you already own. We handle everything from design and permits to construction and final warranty.
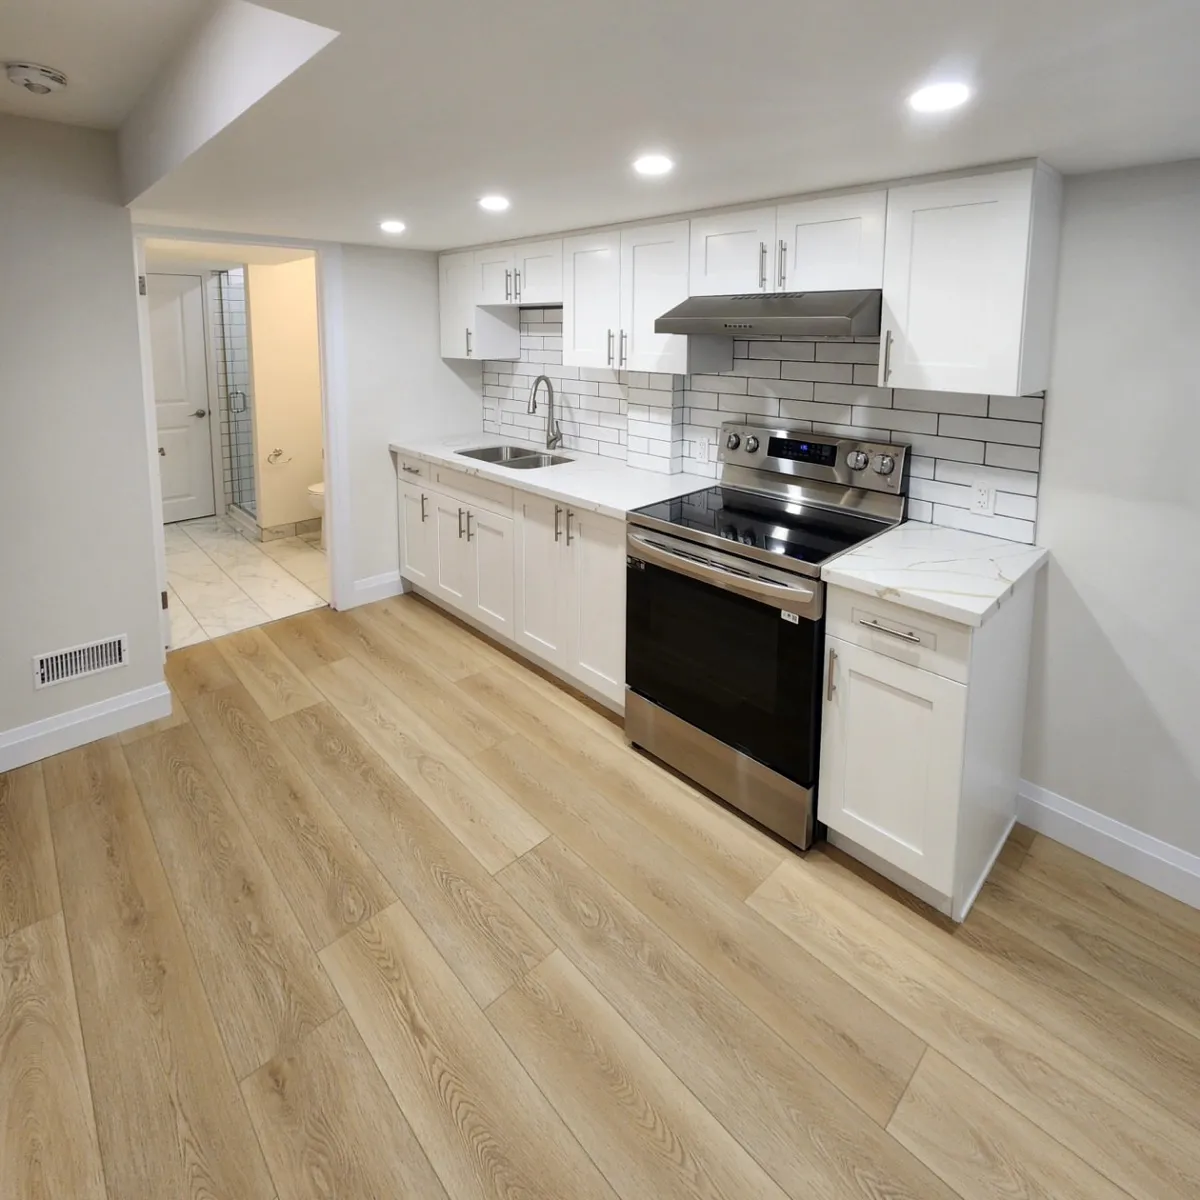
What counts as a basement suite or second unit in Kitchener
These are the City of Kitchener’s own rules for a second unit inside or attached to a house, from its ADU page and its two homeowner guides. Requirements vary by municipality, so if you’re outside Kitchener, check with us.
A separate home inside your house
A basement apartment, legal basement suite or in-law suite is a separate, self-contained home inside your house or in an addition to it. The City of Kitchener calls it an additional dwelling unit, or ADU. One makes your house a duplex, two a triplex and three a fourplex.
Your house and lot have to qualify
Second units are allowed in Kitchener’s RES-1 to RES-5 zones, on a lot where a single detached, semi-detached or street townhouse home is allowed, with city water and sanitary sewer. Lot width, servicing limits or natural hazards can hold a lot to one or two units, and some lots are not suitable at all.
A fire separation between the units
The Building Code calls for a 30 or 15 minute fire separation between the units and any shared space, which can mean upgrading the existing walls and ceilings, and a self-closing fire door rated at least 20 minutes. Extra sound control is not required, but the city’s guide calls it a good idea.
Smoke and carbon monoxide alarms
The suite needs hardwired smoke alarms with a battery backup and a flashing light, linked so one sets off the rest, on every level, outside sleeping areas, in each of its bedrooms and in shared spaces. Fuel-burning appliances, an attached garage or a wood-burning fireplace also mean carbon monoxide alarms.
Windows you can get out through
Depending on the layout, the code calls for an egress window or a means of escape window, and the two are not the same size. A basement window cut more than 3 feet 11 inches wide in the foundation wall may need a professional engineer.
Its own entrance, with a clear path to it
A suite door that does not face the street needs a walkway 1.1 metres wide with 2.1 metres of headroom, clear of window wells, parking and meters, so emergency crews can find it. Stairs down to a basement door can sit in a side yard that does not face a street, at least 0.5 metres from the side lot line.
A kitchen, a bathroom and laundry
The suite needs hot and cold water, a bathroom with a sink, a tub or shower and a toilet, a kitchen sink, and access to laundry, which can be shared. It also gets its own water shut-off valves, a range hood vented outdoors, and heating and ventilation.
One set of services, and one furnace can serve both
The lot keeps one set of water, sanitary sewer, electric and gas connections, and each unit can have its own meter. Both units can share one furnace, with a smoke detector in the ducts that shuts it off if it senses smoke, so smoke does not spread between the units.
Parking depends on where you live
How many parking spaces you need varies by location, with lower minimums in walkable parts of the city that are well served by transit. A parking space on a driveway is at least 2.6 by 5.5 metres, and widening a driveway takes its own permit.
A building permit, then inspections in stages
Every second unit needs a building permit before work starts, and city staff share the status of a complete application within 10 or 15 business days, depending on the type of unit. The city then inspects in stages through to occupancy, and the Electrical Safety Authority inspects the electrical work.
Source: City of Kitchener, its ADU web page, its March 2026 homeowner guide and its guide to adding a second unit in an existing house (revised June 2025), read November 8, 2026. Rules change, so we confirm the current ones in your review.
Duplex conversion reviews
“We recently had our home renovated into a duplex, and working with King Street Construction was one of the best decisions we’ve ever made.”Chris I. · Google review, Aug 2025. More of it below.
“One of the most impressive parts of working with Kevin and King Street Construction was their honesty and thoroughness in budgeting. Their original quote was extremely well thought out, even accounting for potential issues with the existing structure. … there were no surprise costs, and the entire project stayed within the original quote and our budget.”
Chris I. · Google review, Aug 2025
“After a major renovation to transform our two-car garage into a one bed-room apartment, we can give our unreserved recommendation to Kevin and his team. The results of the renovation were beautiful, and both the work and the materials were of very high quality. … On the rare occasion when something was delayed or there was an unexpected cost, we were notified ahead of time with a full explanation. The project finished on time and on budget, and we’re really delighted with the results.”
Denis H. · Google review, Sep 2026
“Recently worked with King Street Construction for a duplex conversion project. The entire project was very well managed from estimation to completion. The project finished on time with high quality including cleaning. I added some more items on top of the contract and Kevin was very helpful in accommodating those. Communication was good throughout the project and made my life easier as I live out of town. I highly recommend King Street Construction and looking forward to working with them again in the near future.”
Rohan S. · Google review, Oct 2024
“I had the team do an extensive renovation (duplex conversion), and I was extremely happy with the end result. The communication was great throughout and I felt that I was in the know every step of the way. They made a stressful process much less stressful and ensured that they came in on budget and were done within the projected timeline. Highly recommend and would not hesitate to use them again in the future.”
Michael · Google review, Mar 2024
“King Street Construction has been a great help in the completion of my duplex and triplex projects. The leadership is well managed and well informed. The trades are experienced and do an excellent job. I highly recommend working with them.”
Ian K. · Google review, Oct 2024
“Best in the business! Only contractors we use in Waterloo Region. They’ve done ADUs, duplexes, home renovations for us all over the last few years with success. My only call.”
Zack B. · Google review, Feb 2024
9.5 weeks start to finish. A 2 bedroom basement unit with its own side door, in-suite laundry and a new egress window.
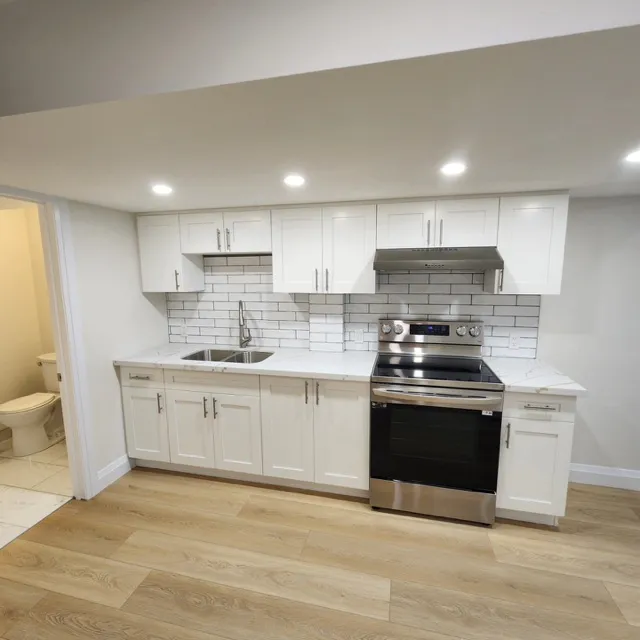
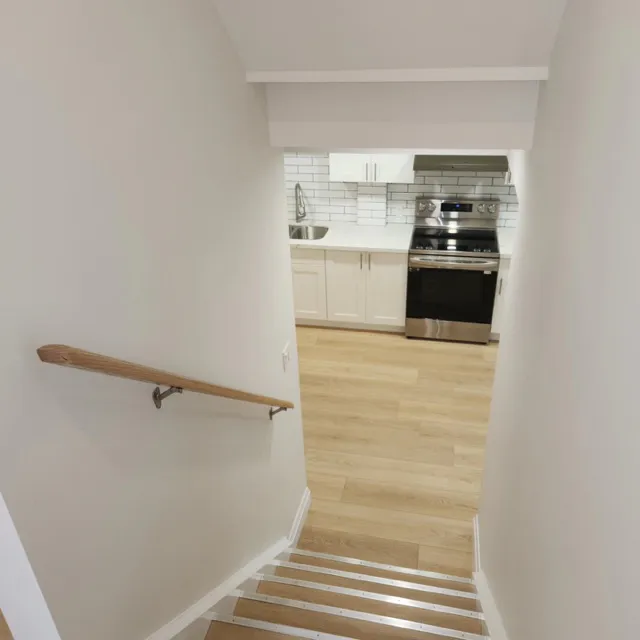
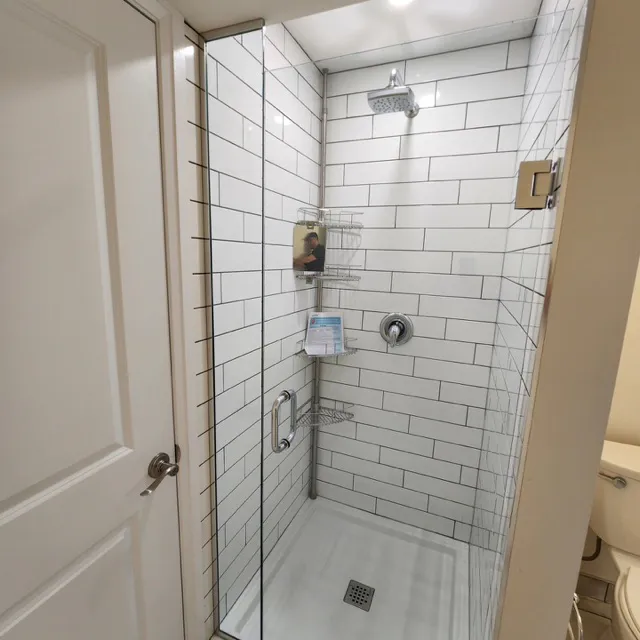
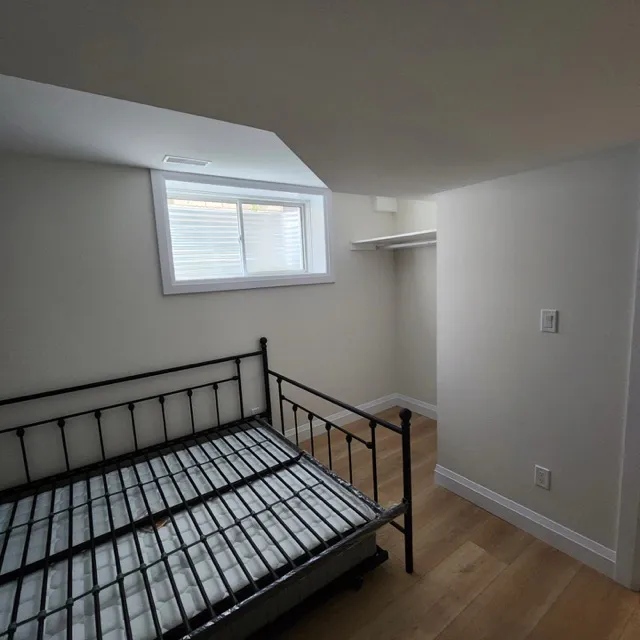
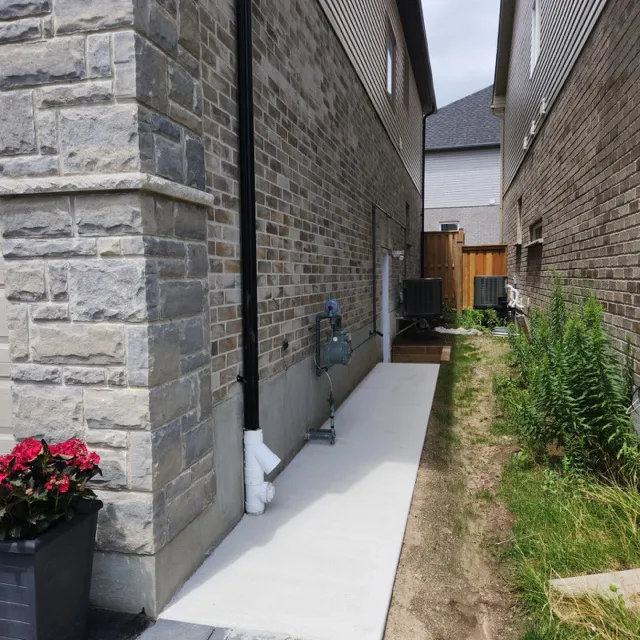
Quoted word for word from Google. Long reviews are shortened where you see …
How a basement suite or duplex conversion works
We specialize in full-service projects with extensive experience in full home renovations, basement finishing, and structural changes.
You get in touch
Send us your address and we’ll reach out.
Design, planning and permits
We deal with everything from start to finish: design, planning, all necessary engineers, permitting, scheduling and materials. We walk you through the costs upfront, so you know what to expect from day one.
Construction, with weekly reports
We provide weekly online reports so you can tune in, anywhere and anytime on the project’s progression. We promise to be direct and upfront about any possible changes to timelines or budget.
Final warranty
We handle everything from design and permits to construction and final warranty. Our 2-year warranty includes labour and materials.
Questions about basement suites and duplex conversions
What is the difference between a basement apartment, an in-law suite and a duplex?
They are names for the same kind of home: a separate, self-contained unit inside or attached to your house. In Kitchener, the city calls them all ADUs, and a house with one is a duplex.
Can my basement become a legal suite?
On many lots, yes. Kitchener allows second units in all of its RES-1 to RES-5 zones, on lots with full city services, as long as the plan meets the Zoning By-law and the Ontario Building Code. Some lots can only take one or two units and some are not suitable at all, so start by sending us your address.
Do I need a permit for a basement apartment?
Yes. Every second unit needs a building permit before work starts, and the city inspects the work in stages until it grants occupancy. For a duplex, no separate zoning certificate is needed, because the zoning review comes in with the building permit application. Three or four units need one.
What does a basement suite or duplex conversion cost?
Every house is different, so there is no one price. The City of Kitchener’s own guide says the most cost-effective ADUs are often conversions of space inside the house, such as adding a basement apartment. We walk you through the costs upfront, so you know what to expect from day one, starting with a call about your property.
Can you turn my garage into an apartment?
We have done it: one of the reviews on this page is from homeowners whose two-car garage became a one-bedroom apartment. What yours can become depends on the city’s rules for your lot, and a unit in or above a detached garage follows Kitchener’s rules for a detached ADU.
What if you find a surprise inside the walls?
Some jobsite surprises are bigger than others. Over the years, we’ve uncovered everything from buried services in the wrong location to structural framing that had been cut to make way for HVAC. What matters is how you respond, how quickly you adjust, and how you keep your client informed. We promise to be direct and upfront about any possible changes to timelines or budget.
Is your house a fit? Let’s talk.
We stay current with local regulations and can quickly assess whether your property is a good candidate.
Or call (519) 721-5618.